
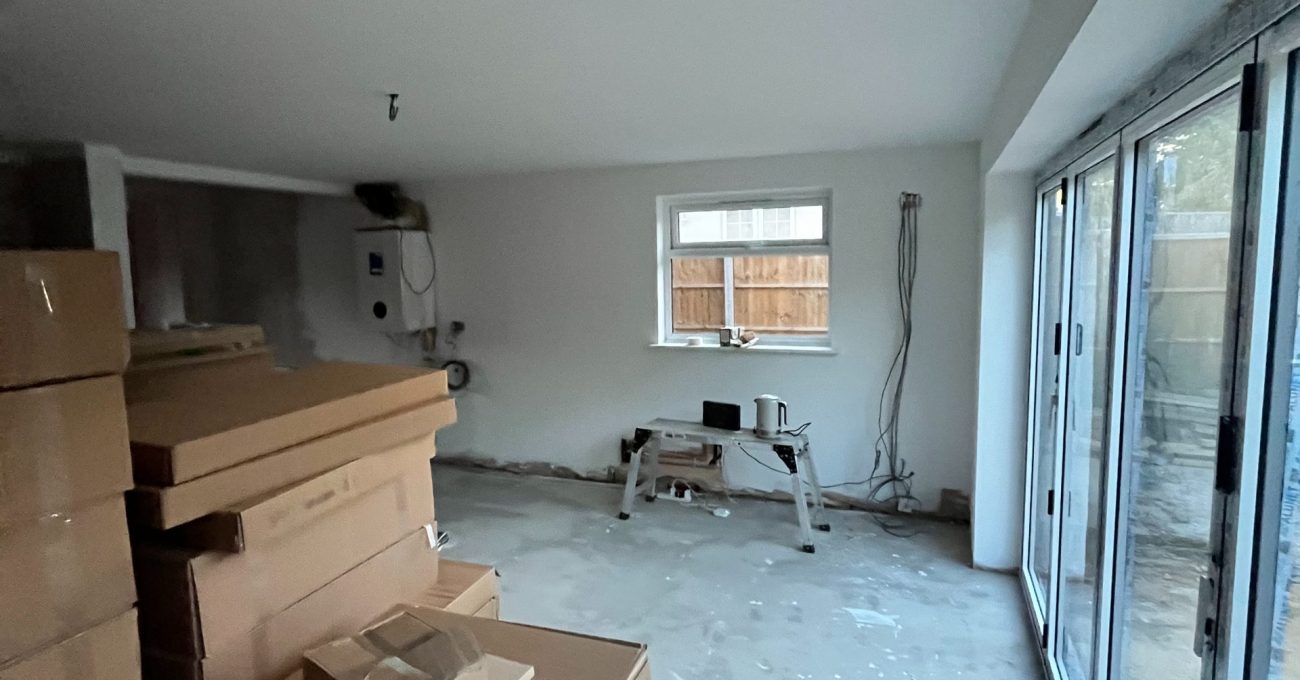
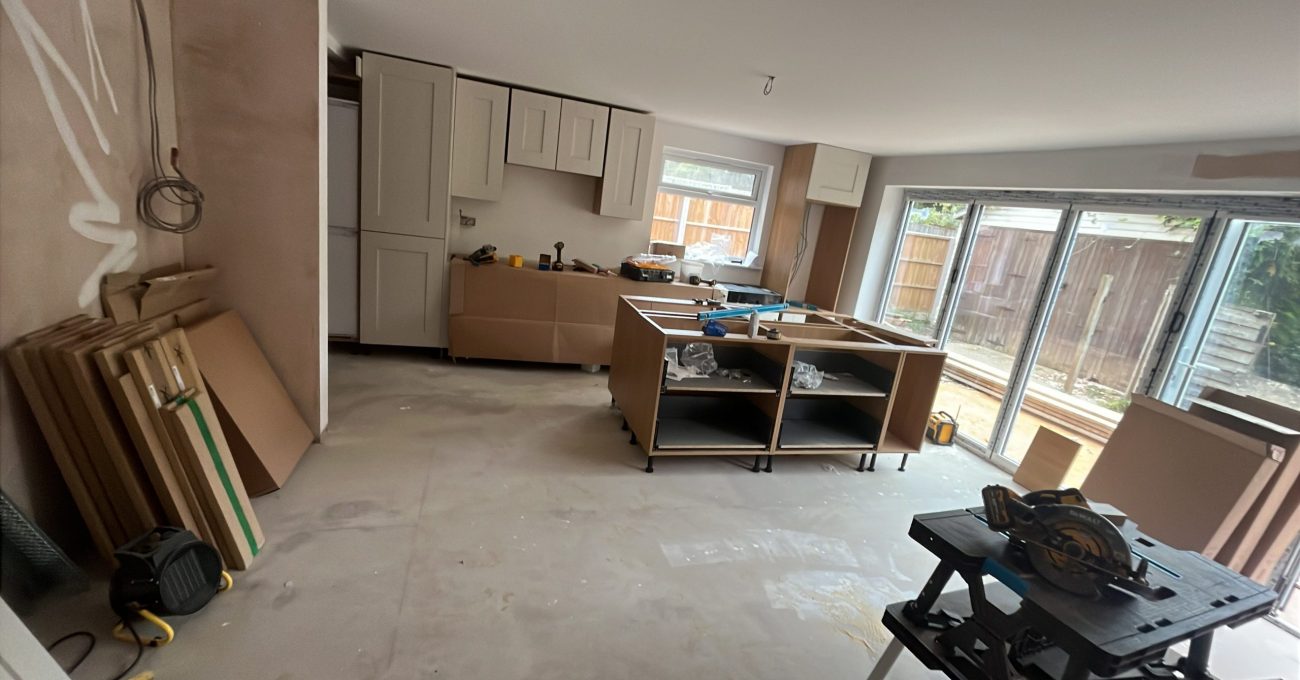
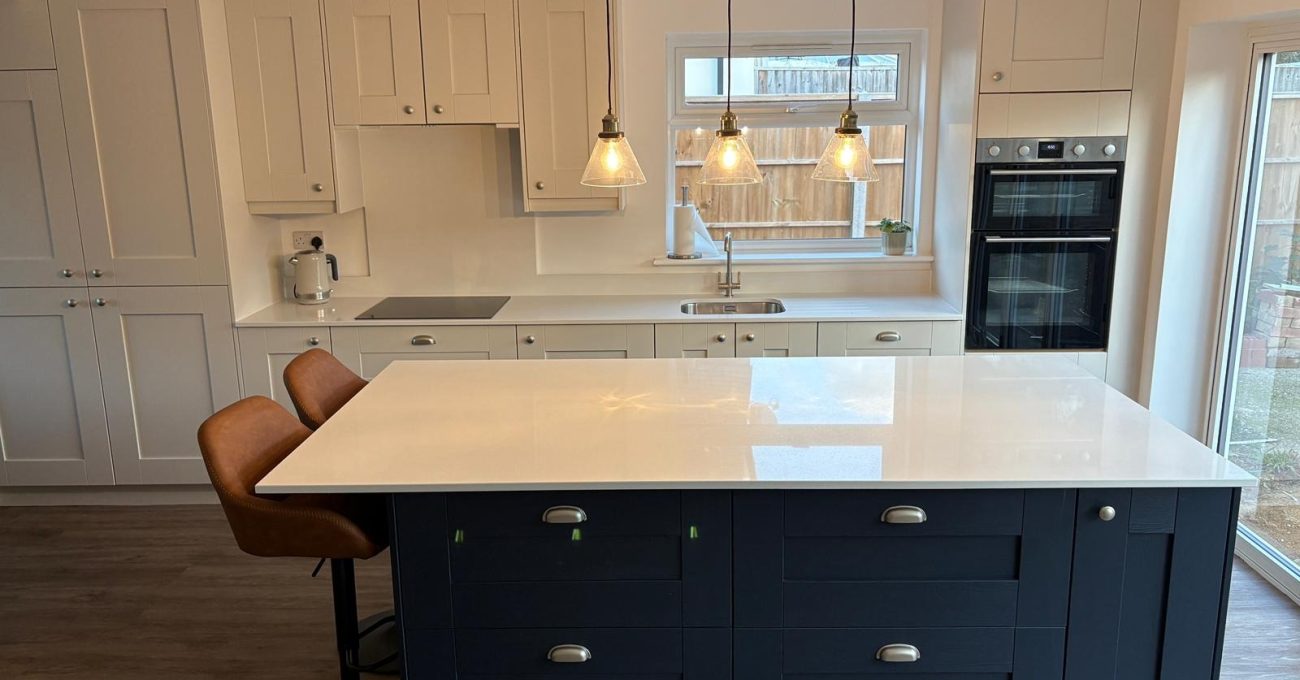
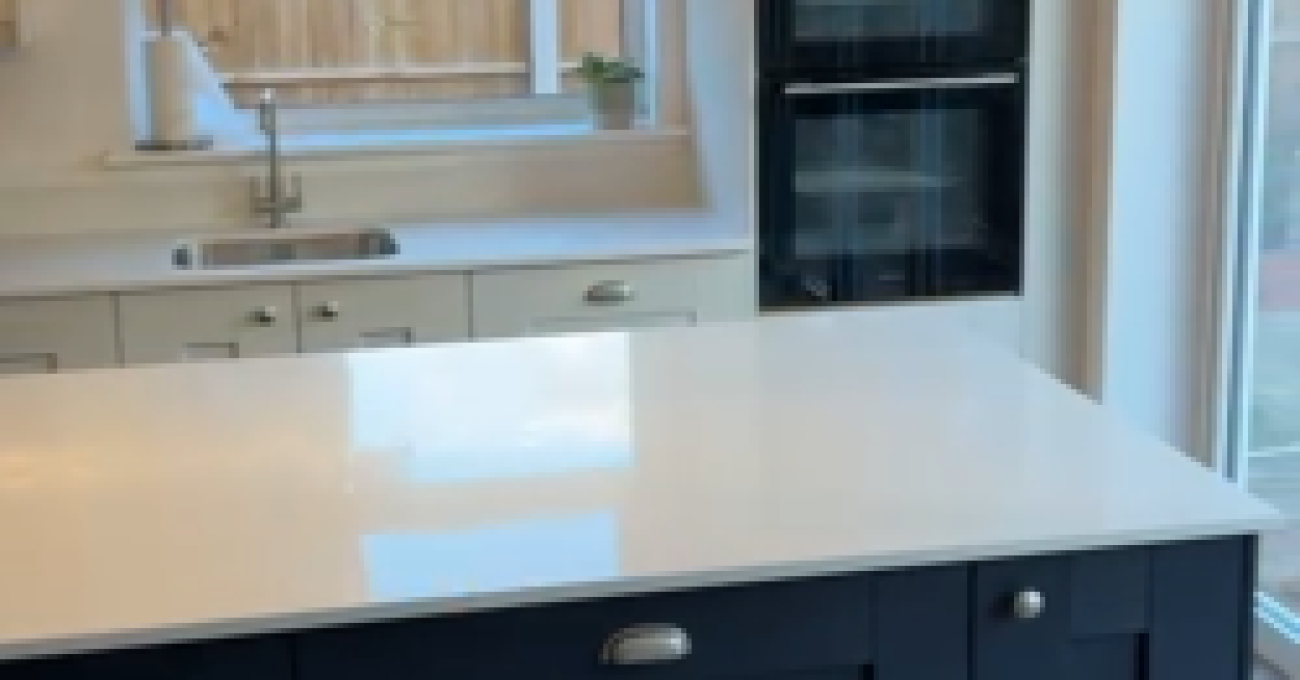
Cam and Ellie approached SJM Installations LTD with a clear vision: they wanted to open up their downstairs layout to create a spacious, modern living and dining environment. An open-plan flow was essential to them from the very first survey, as they hoped to achieve both improved functionality and a more sociable layout.
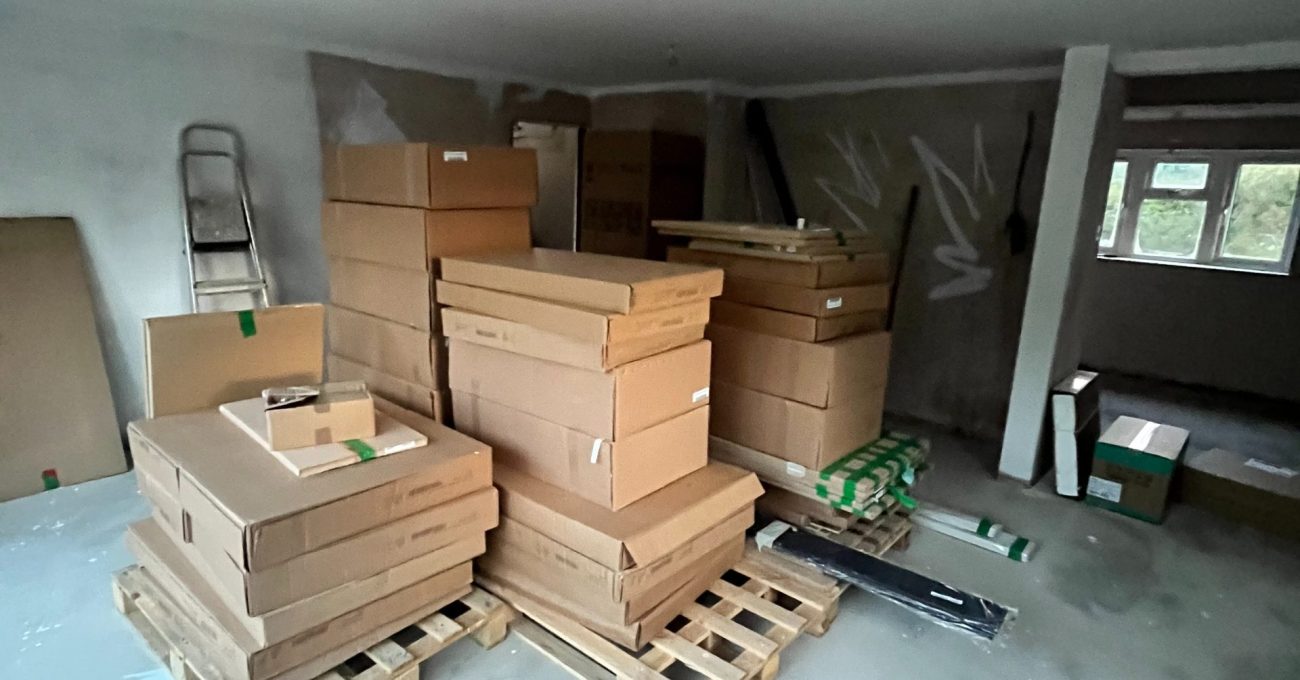
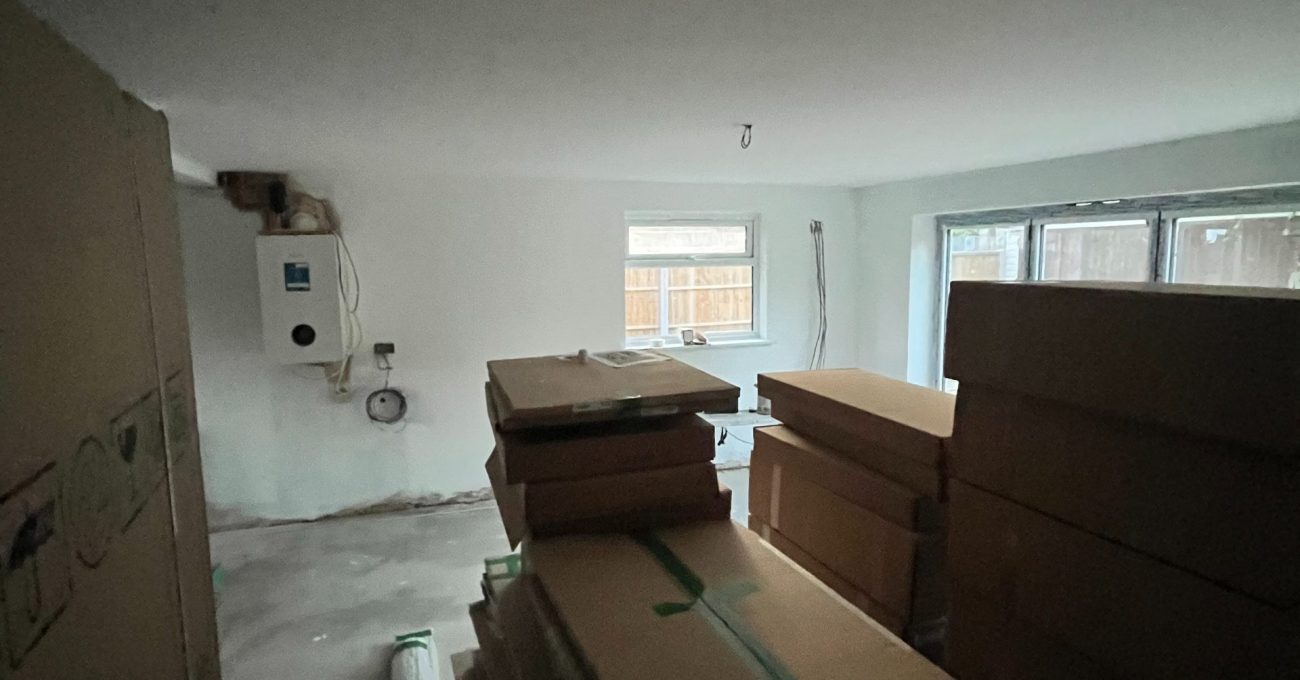
Before the renovation, the couple felt their existing kitchen layout was restrictive and disconnected from the home’s social areas. The transformation was important to them because they were carrying out wider home renovations and wanted their new kitchen to become the centrepiece of their redesigned space.