WhatsApp Image 2026-08-10 at 14.57.00 (4)

Kitchen Refresh in Blackwater, Surrey | SJM Kitchens

Customer:
Sue Fullick
Location:
Surrey
Budget:
£2,000
Total Cost:
£2,000
Project Duration:
1 weeks
Kitchen Range Used:
Salarno
Style:
Matt

Final Kitchen Specifications

Material:
Chipboard
Door Thickness:
18mm
Finish:
Matt
Door Design:
J Pull Handleless

About The Project

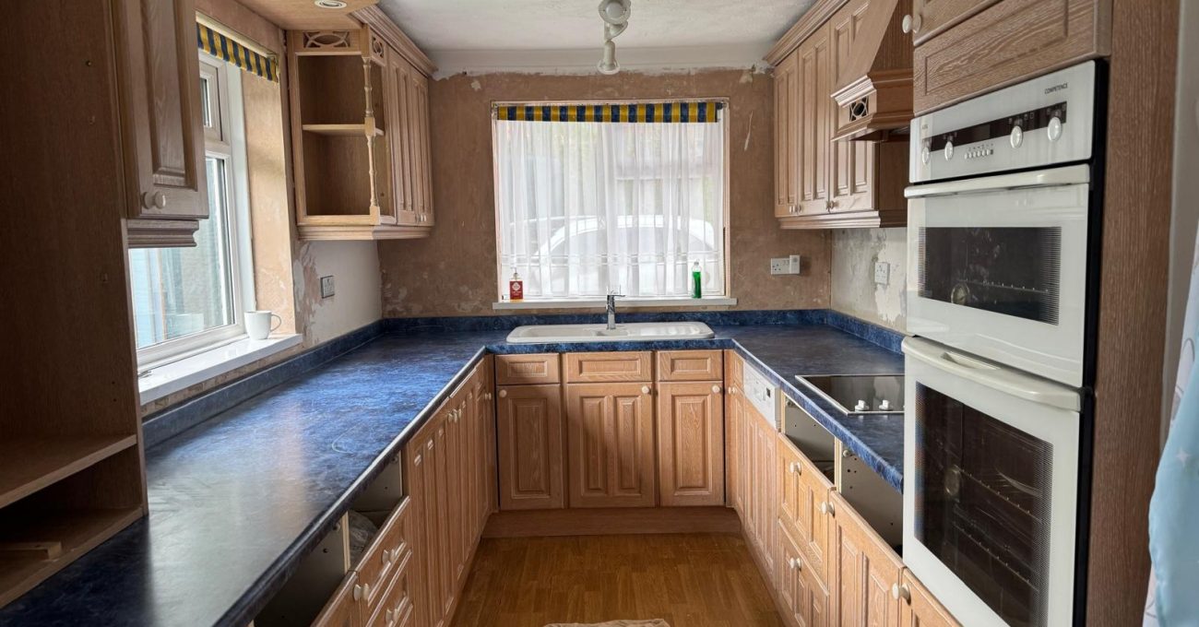
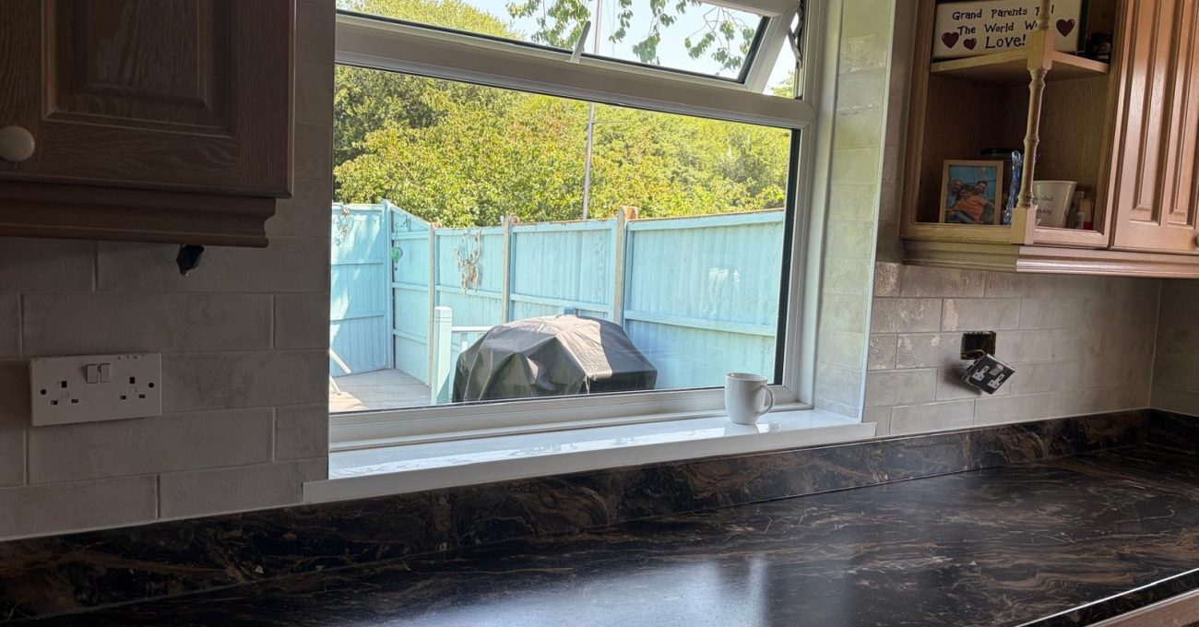
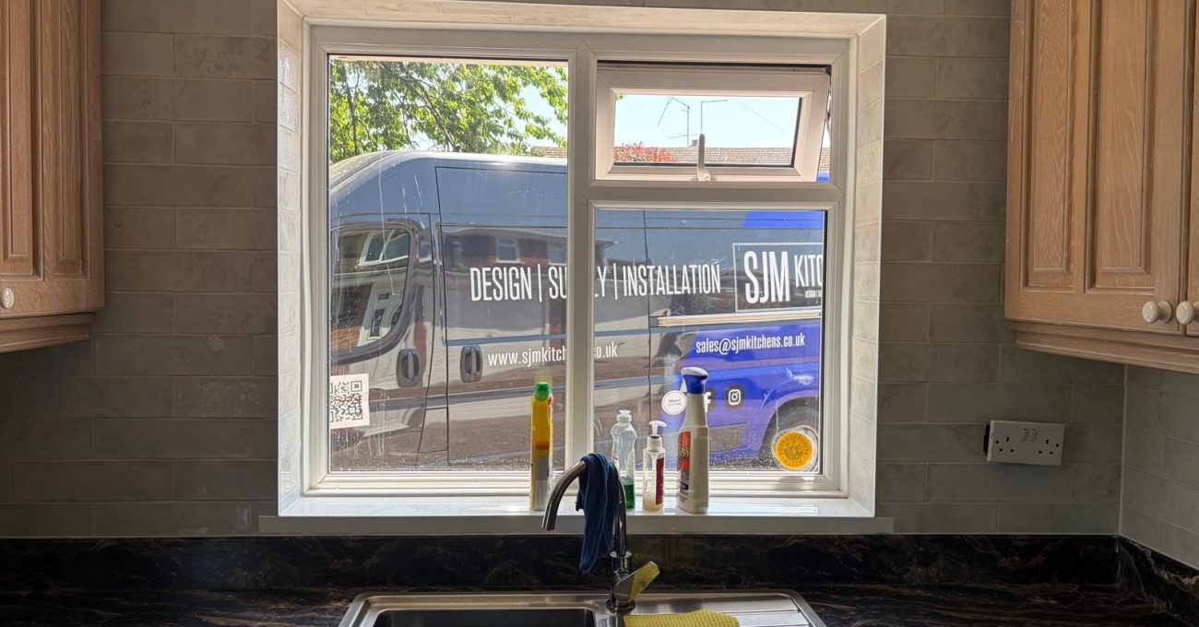
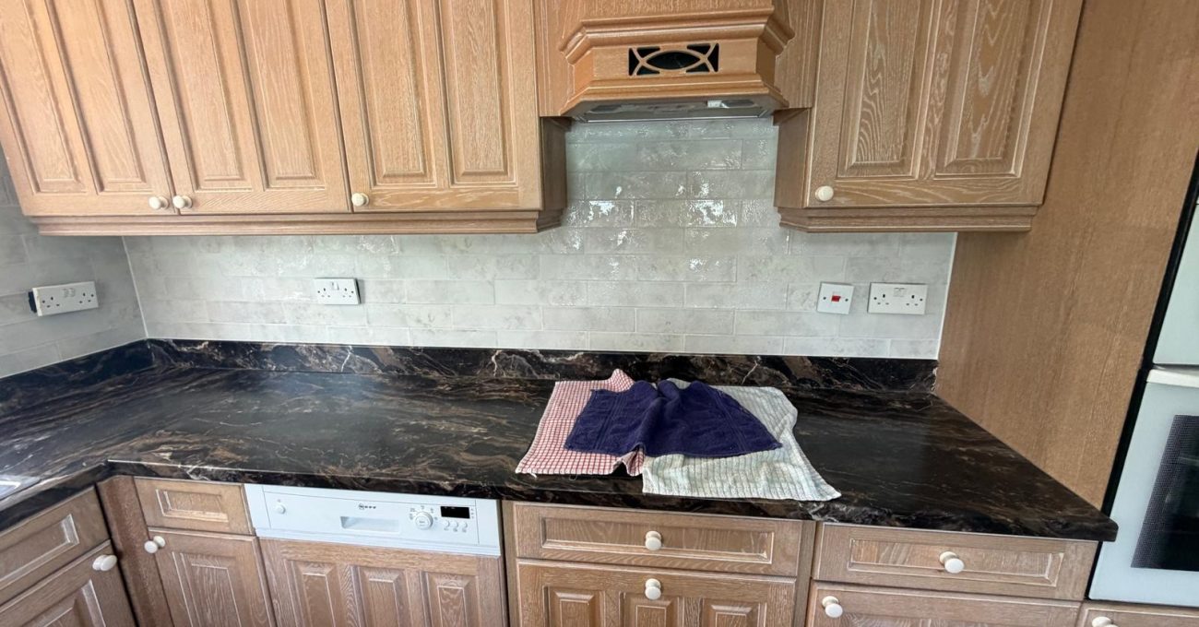
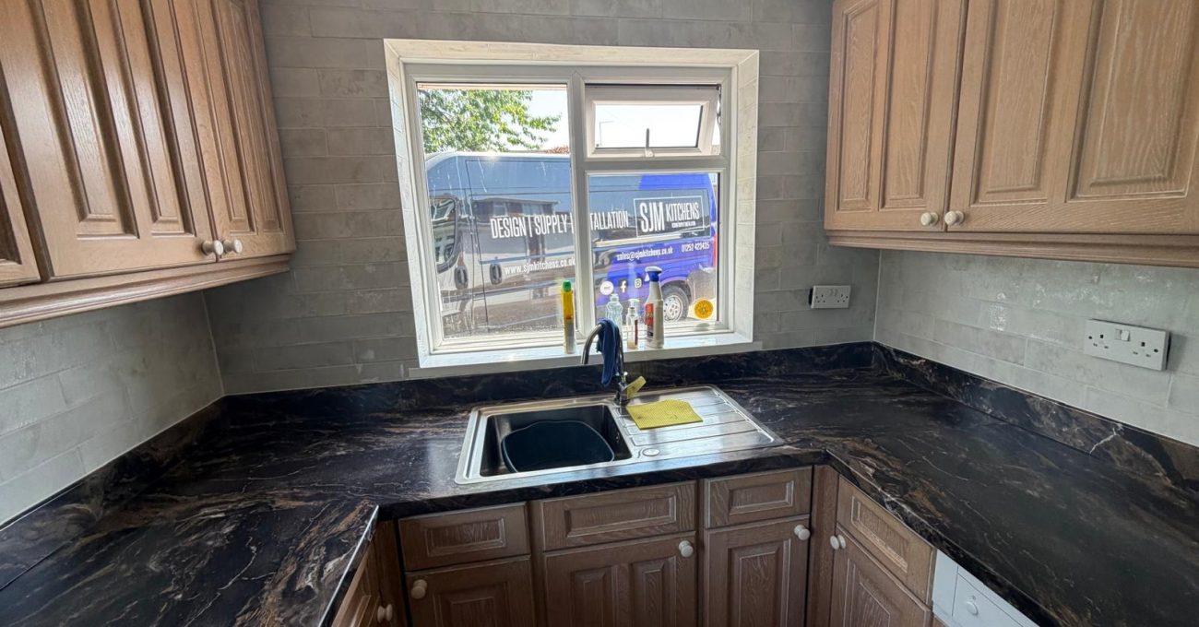
The clients had a kitchen that still worked for them. The layout - a U-shaped run wrapping around the window - suited the way they used the room, the units were sound, and there was no appetite for tearing everything out and starting again. What had gone was the finish: the worktops, the wall tiles and the flooring had all dated, and the room had begun to feel dark and tired.

The brief to SJM Kitchens was deliberately tight: bring the existing kitchen back to life without changing what already worked. The existing cabinetry stayed exactly where it was, and the refresh was built entirely around the surfaces - new laminate worktops, new wall tiles and new LVT flooring, chosen to lift the room and make it feel brighter.

The project ran in Blackwater, Surrey to a budget of GBP 2,000 across a one-week programme.

This is what the kitchen looked like before

The Process & The Kitchen Design & Build In Progress

Because the layout was staying put, the work was a sequence of careful removals and replacements rather than a full strip-out. The existing worktops and sink came out first, followed by the old wall tiles and the dated flooring.

One problem only became visible once the old worktops were lifted. The existing runs had been built to different depths, which meant the overhang varied from one run to the next – something that would have looked obvious and unfinished under new surfaces. Rather than work around it, the team regulated the runs so that every one matched, giving a consistent overhang across the whole kitchen before the new laminate worktops went down.

New wall tiles followed, then LVT flooring, and the new sink was fitted into the replaced worktop. Two trades covered the job – a kitchen fitter and a tiler – coordinated by SJM Kitchens so the work ran back to back across the week.

Here you can see the work involved and what the space looked like as things progressed.

Download Our Brochure.

View our Kitchen Ranges

The Results

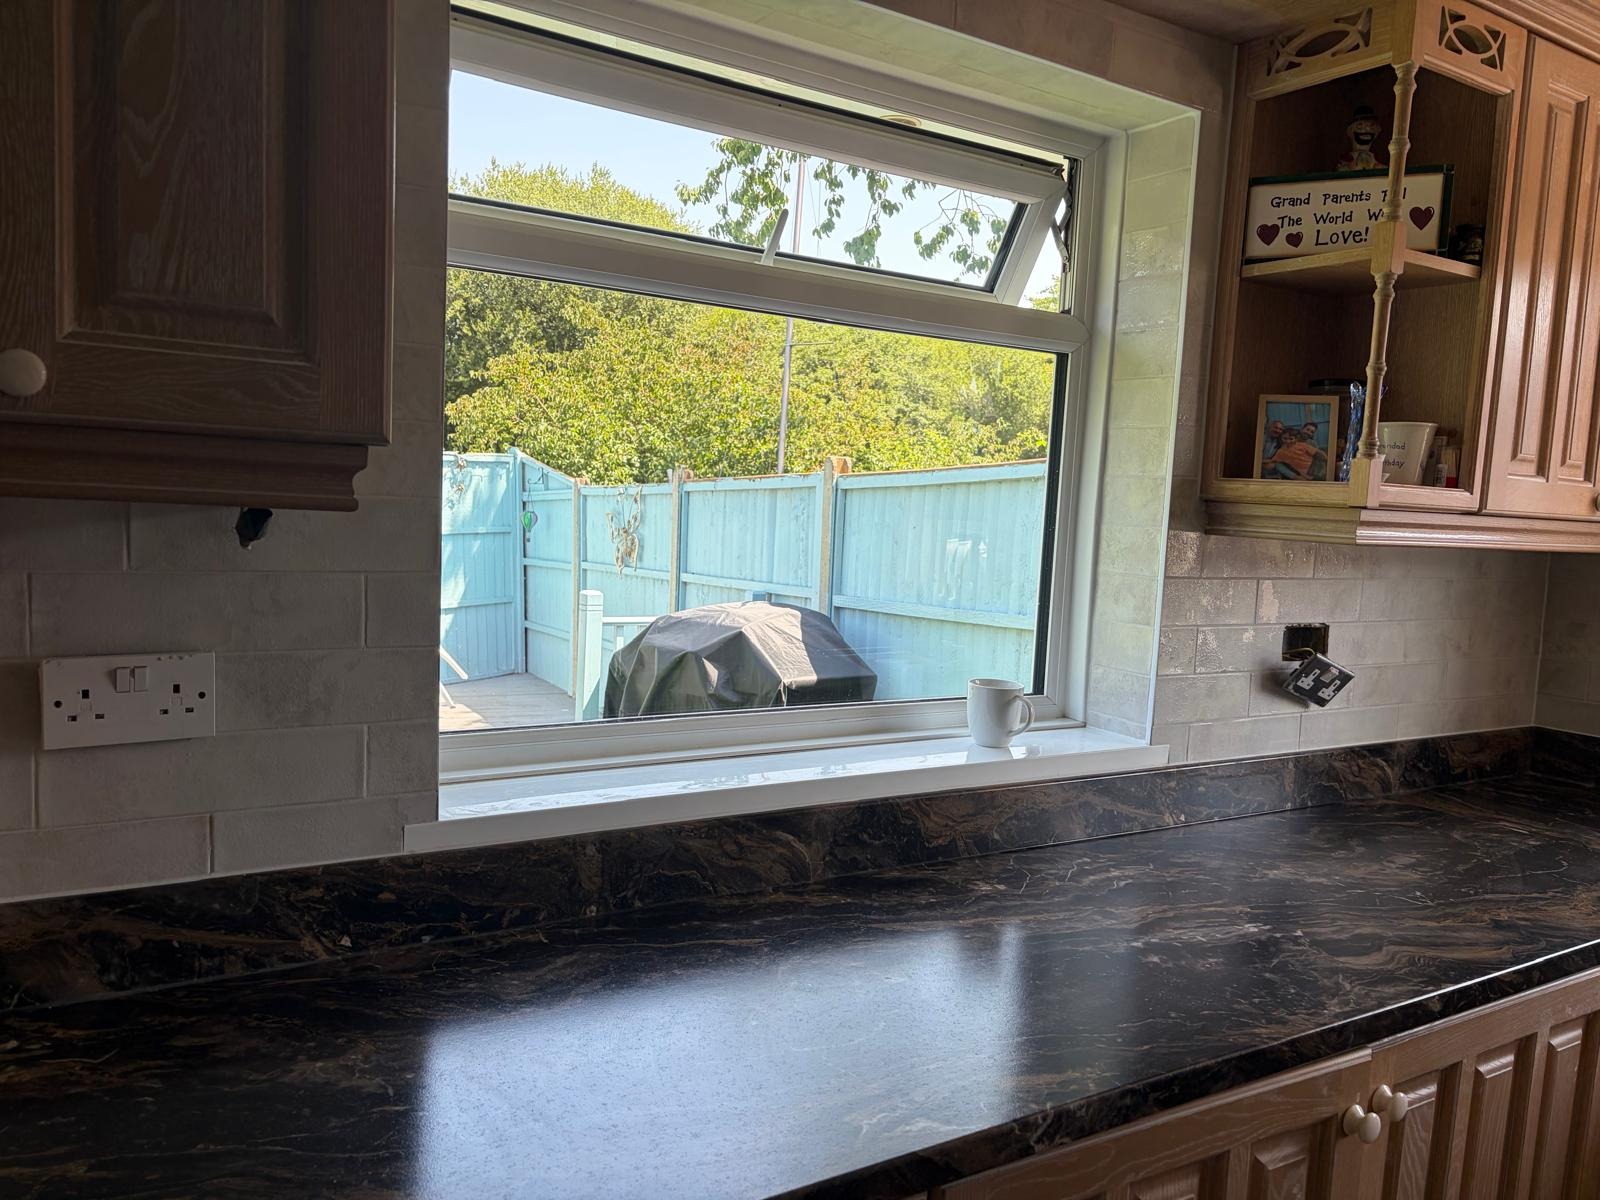
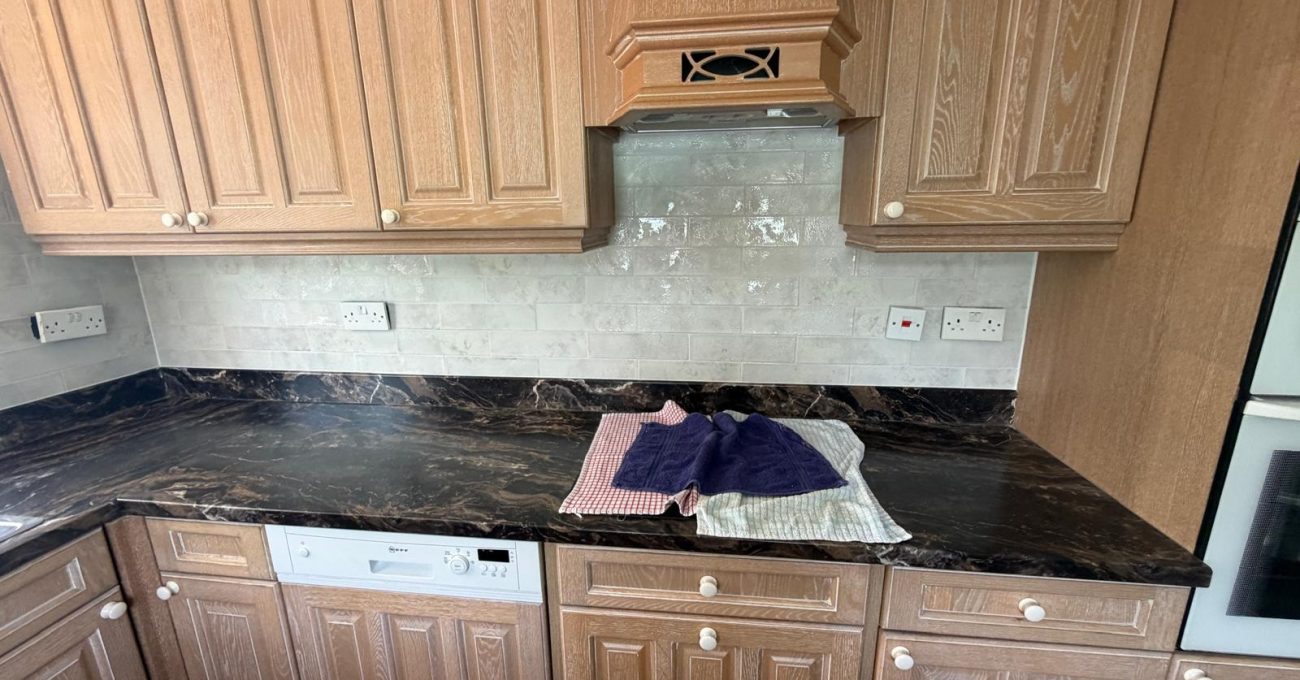
The finished kitchen keeps the practical layout and the existing cabinetry the clients already liked, but it reads as a different room. Pale stone-effect wall tiles in place of the old splashback, and new flooring underfoot, move far more light around the space, while the new marbled laminate worktops give every run a sharper, cleaner edge than the dated surfaces they replaced. The clients' own reaction was how much brighter it felt - and how much bigger, a noticeably more spacious feel without a single wall being moved. They were, in their own words, extremely happy with everything.

WhatsApp Image 2026-08-10 at 14.57.00 (4)

"Scott fitted our worktops. He is a vey friendly person and very knowledgeable & helpful in all areas of a kitchen refurb. His workmanship & attention to detail is 100%. We would highly recommend Scott. Once we buy our walls tiles Scott will fit them for us also."

- Sue Fullick, Blackwater, Surrey


Planning Your Own Kitchen Renovation?

Whether you need a complete transformation, a new layout or a carefully planned kitchen refresh, SJM Kitchens can help create a stylish and practical space tailored to your home. Contact SJM Kitchens to discuss your project and arrange an initial consultation.

Sue Fullick

Services Provided

The services we provided during this project

Project Management
Free Survey & Consultation
Kitchen Design
Kitchen Supply
Kitchen Fitting (Install)

Like what you see?

We use cookies to gather information and improve your online experience. By accessing and using our website, you agree to this use of cookies. For further details, please refer to our Privacy Policy.