
How to Plan a Kitchen Installation Around an Extension Build
Planning a kitchen installation during a home extension can feel overwhelming. With builders, electricians, plumbers and multiple moving parts involved, timing becomes just as important as the design itself. When handled correctly, however, a kitchen renovation alongside an extension can deliver a seamless transformation with minimal disruption.
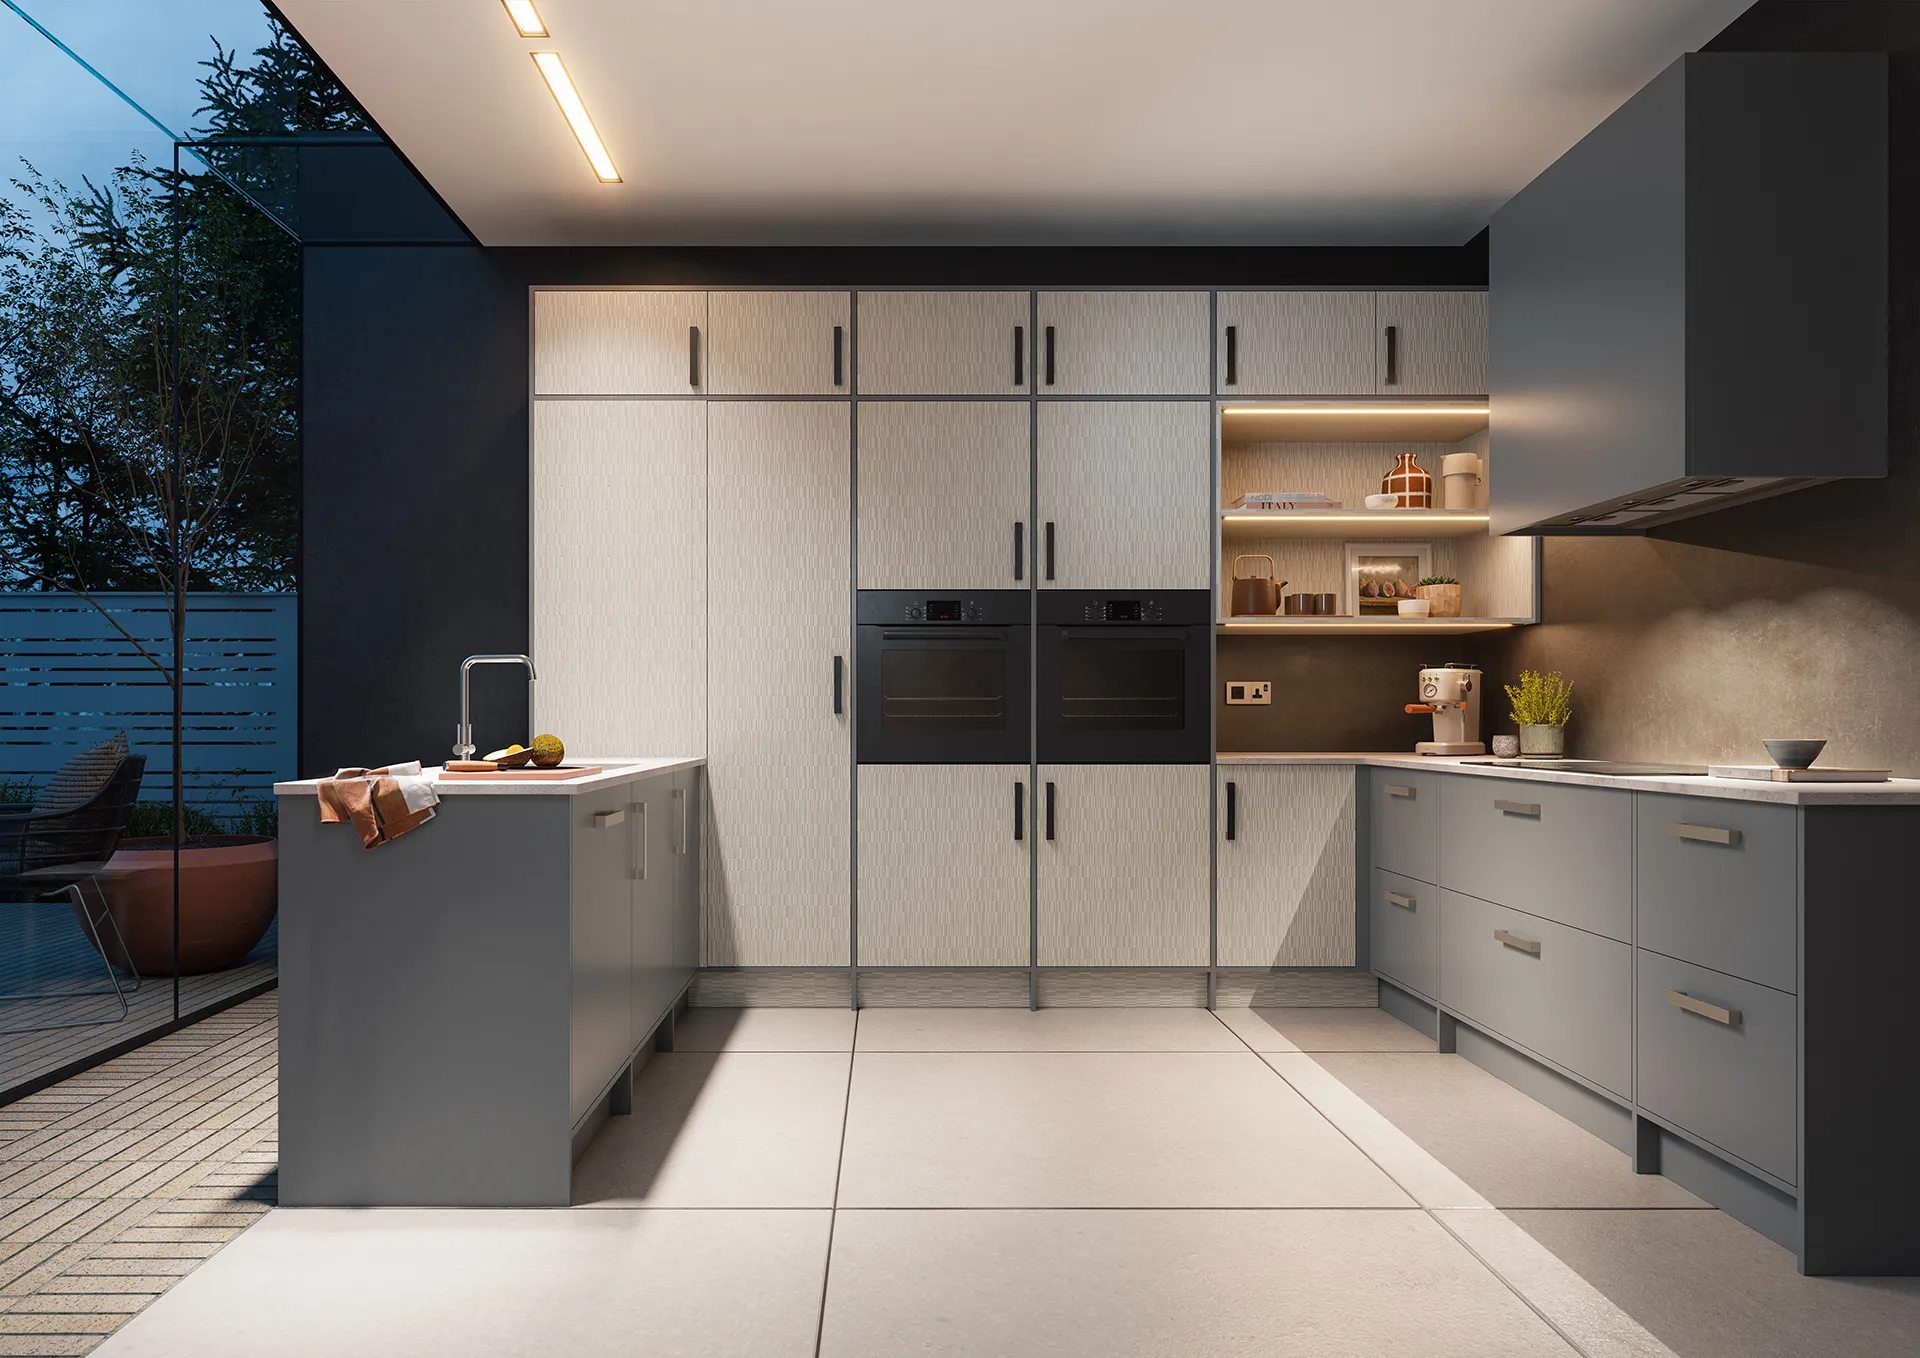
In a recent kitchen installation in Frimley, Surrey, careful scheduling and phased installation were key to keeping everything on track while maintaining functionality throughout the build.
Why Scheduling Matters in Kitchen Renovations
When building works are underway, timelines often shift. Delays in structural work, plastering or electrics can push installation dates back unexpectedly. That’s why working with experienced kitchen fitters who understand how to adapt is essential.
Clear communication between homeowner, builder and installer ensures everyone understands the project stages. A flexible approach prevents unnecessary stress and allows your kitchen installation to align perfectly with the completion of structural works.
Install the Utility Room First (If Possible)
One of the smartest strategies during an extension build is installing a utility room before the main kitchen.
By completing the utility space first, you maintain access to:
• Cooking facilities
• Food preparation space
• Sink and washing area
• Appliance usage
This allows everyday life to continue while the main kitchen area remains under construction. It significantly reduces disruption and makes the renovation process far more manageable.
Structural Considerations for Stone Worktops
Modern kitchens often feature large stone or quartz worktops, including oversailing breakfast bars or islands. These designs look stunning but require careful structural support.
Without proper reinforcement, stone worktops can crack under pressure. In situations where the worktop oversails cabinetry, professional installers may need to fabricate hidden steel supports to guarantee long-term durability while preserving a clean aesthetic.
This type of structural planning should always be considered early in the design phase.

Coordinating Multiple Trades
Kitchen installations rarely involve just one trade. Depending on the project, you may need:
• Electricians
• Plumbers
• Gas engineers
• Tilers
• Flooring specialists
• Plasterers
Sequencing these correctly is vital. Electrical first fix must happen before plastering. Flooring often needs to be timed around cabinet installation. Appliances must be reconnected safely and compliantly.
An experienced kitchen installation team will manage this coordination to ensure the project flows smoothly from stage to stage.
Communication Is Key
One of the biggest success factors in any extension-based kitchen renovation is communication.
If installation dates depend on the completion of building works, flexibility is essential. Professional kitchen fitters understand that construction projects evolve, and being adaptable without compromising quality makes all the difference.
Regular updates, realistic scheduling and proactive problem-solving help avoid last-minute surprises.
Choosing the Right Kitchen Fitters
Installing a kitchen during an extension isn’t just about fitting units. It requires:
• Project coordination
• Structural awareness
• Flexibility
• Precision craftsmanship
• Experience working alongside builders
Choosing trusted kitchen fitters ensures your kitchen installation integrates seamlessly into your wider renovation.
Final Thoughts
A kitchen renovation alongside an extension build requires more than good design — it demands careful planning, structured scheduling and experienced installation.
With the right approach, you can achieve a smooth transition from construction site to finished kitchen, without unnecessary disruption.
If you’re planning a kitchen installation in Surrey or Hampshire and want expert guidance from start to finish, contact SJM Kitchens to discuss your project.
